
SPRINGLEAF RESIDENCE
1,2,3,4,5
Gallery
Details
Location
Site/Floor Plan
Units
- All
- Images
- Virtual Tour
About this New Launch
Condo821 Upper Thomson Road
View on mapNew Launch Details
Tenure:
99 Years Leasehold
Type:
Condo
Developer:
GuocoLand /
Hong Leong Holdings
Units:
940
Vacant Possession Date (TOP):
Q2 of 2029
Description
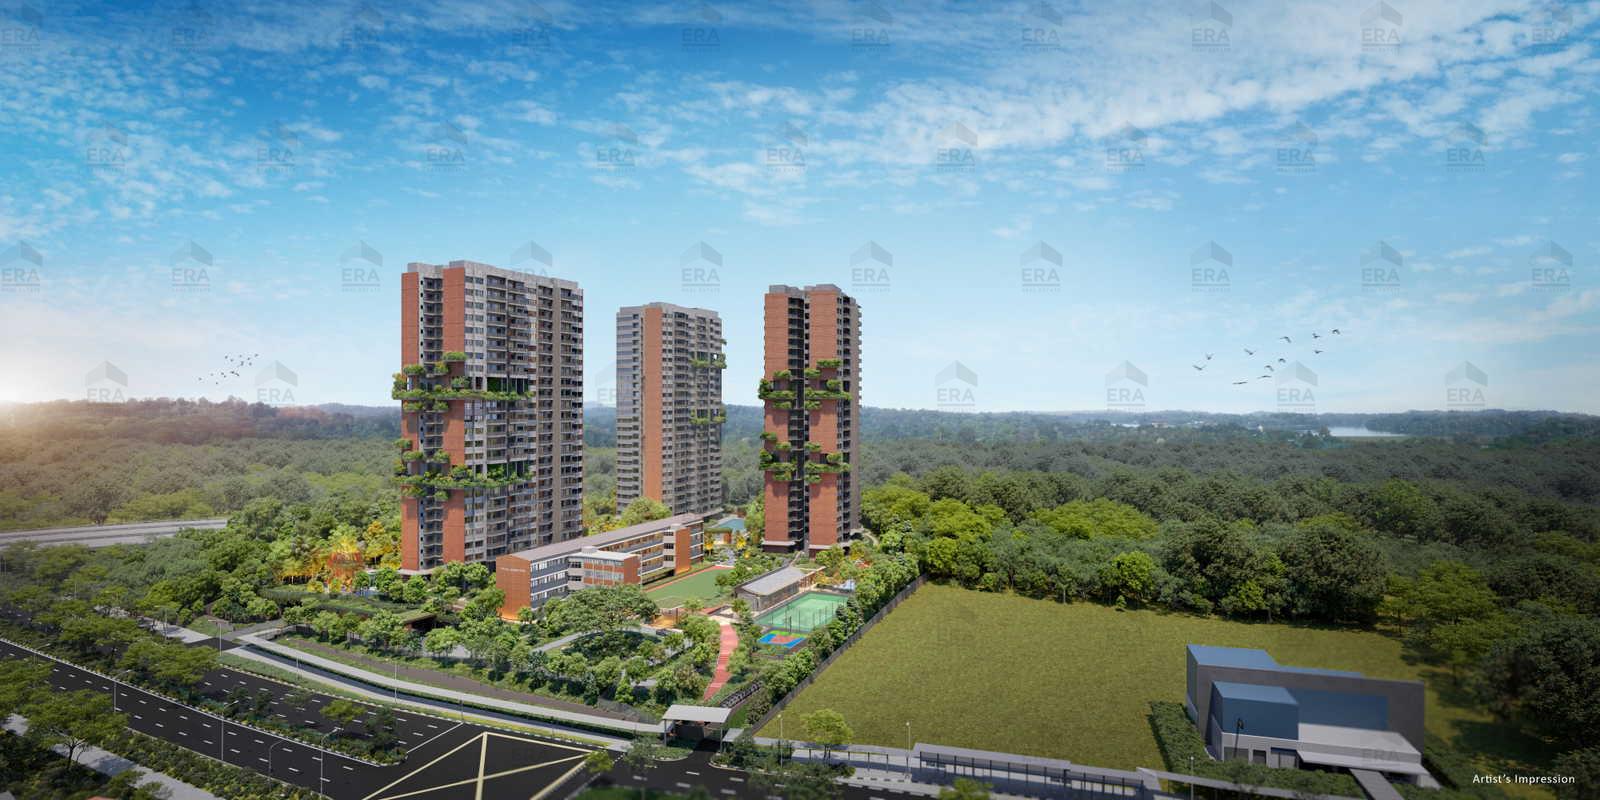
Springleaf Residence condominium which is located along Upper Thomas Road , is proudly developed by veteran developers GuocoLand and Hong Leong Holdings. This brand-new Upper Thomas condominium, which can yield 941 residential units, has a site area of 344,702 sft. Springleaf Residence condominium is opposite the new Thomson-East Coast line (TEL) Springleaf MRT station. The new Springleaf condominium will comprise of 5 blocks of 25-storey each, and layout from 1-bedroom to 5-bedrooms.
Facilities
Ground Level
1. Arrival Court
2. Drop-off
3. Forest Drive
4. Guard House
5. Side Gate
6. Heritage Walk
7. Heritage Lift Lobby
8. Springleaf Club
8a. Gym (1st Storey)
8b. Study Room (2nd Story)
8c. Craft Room (3rd Storey)
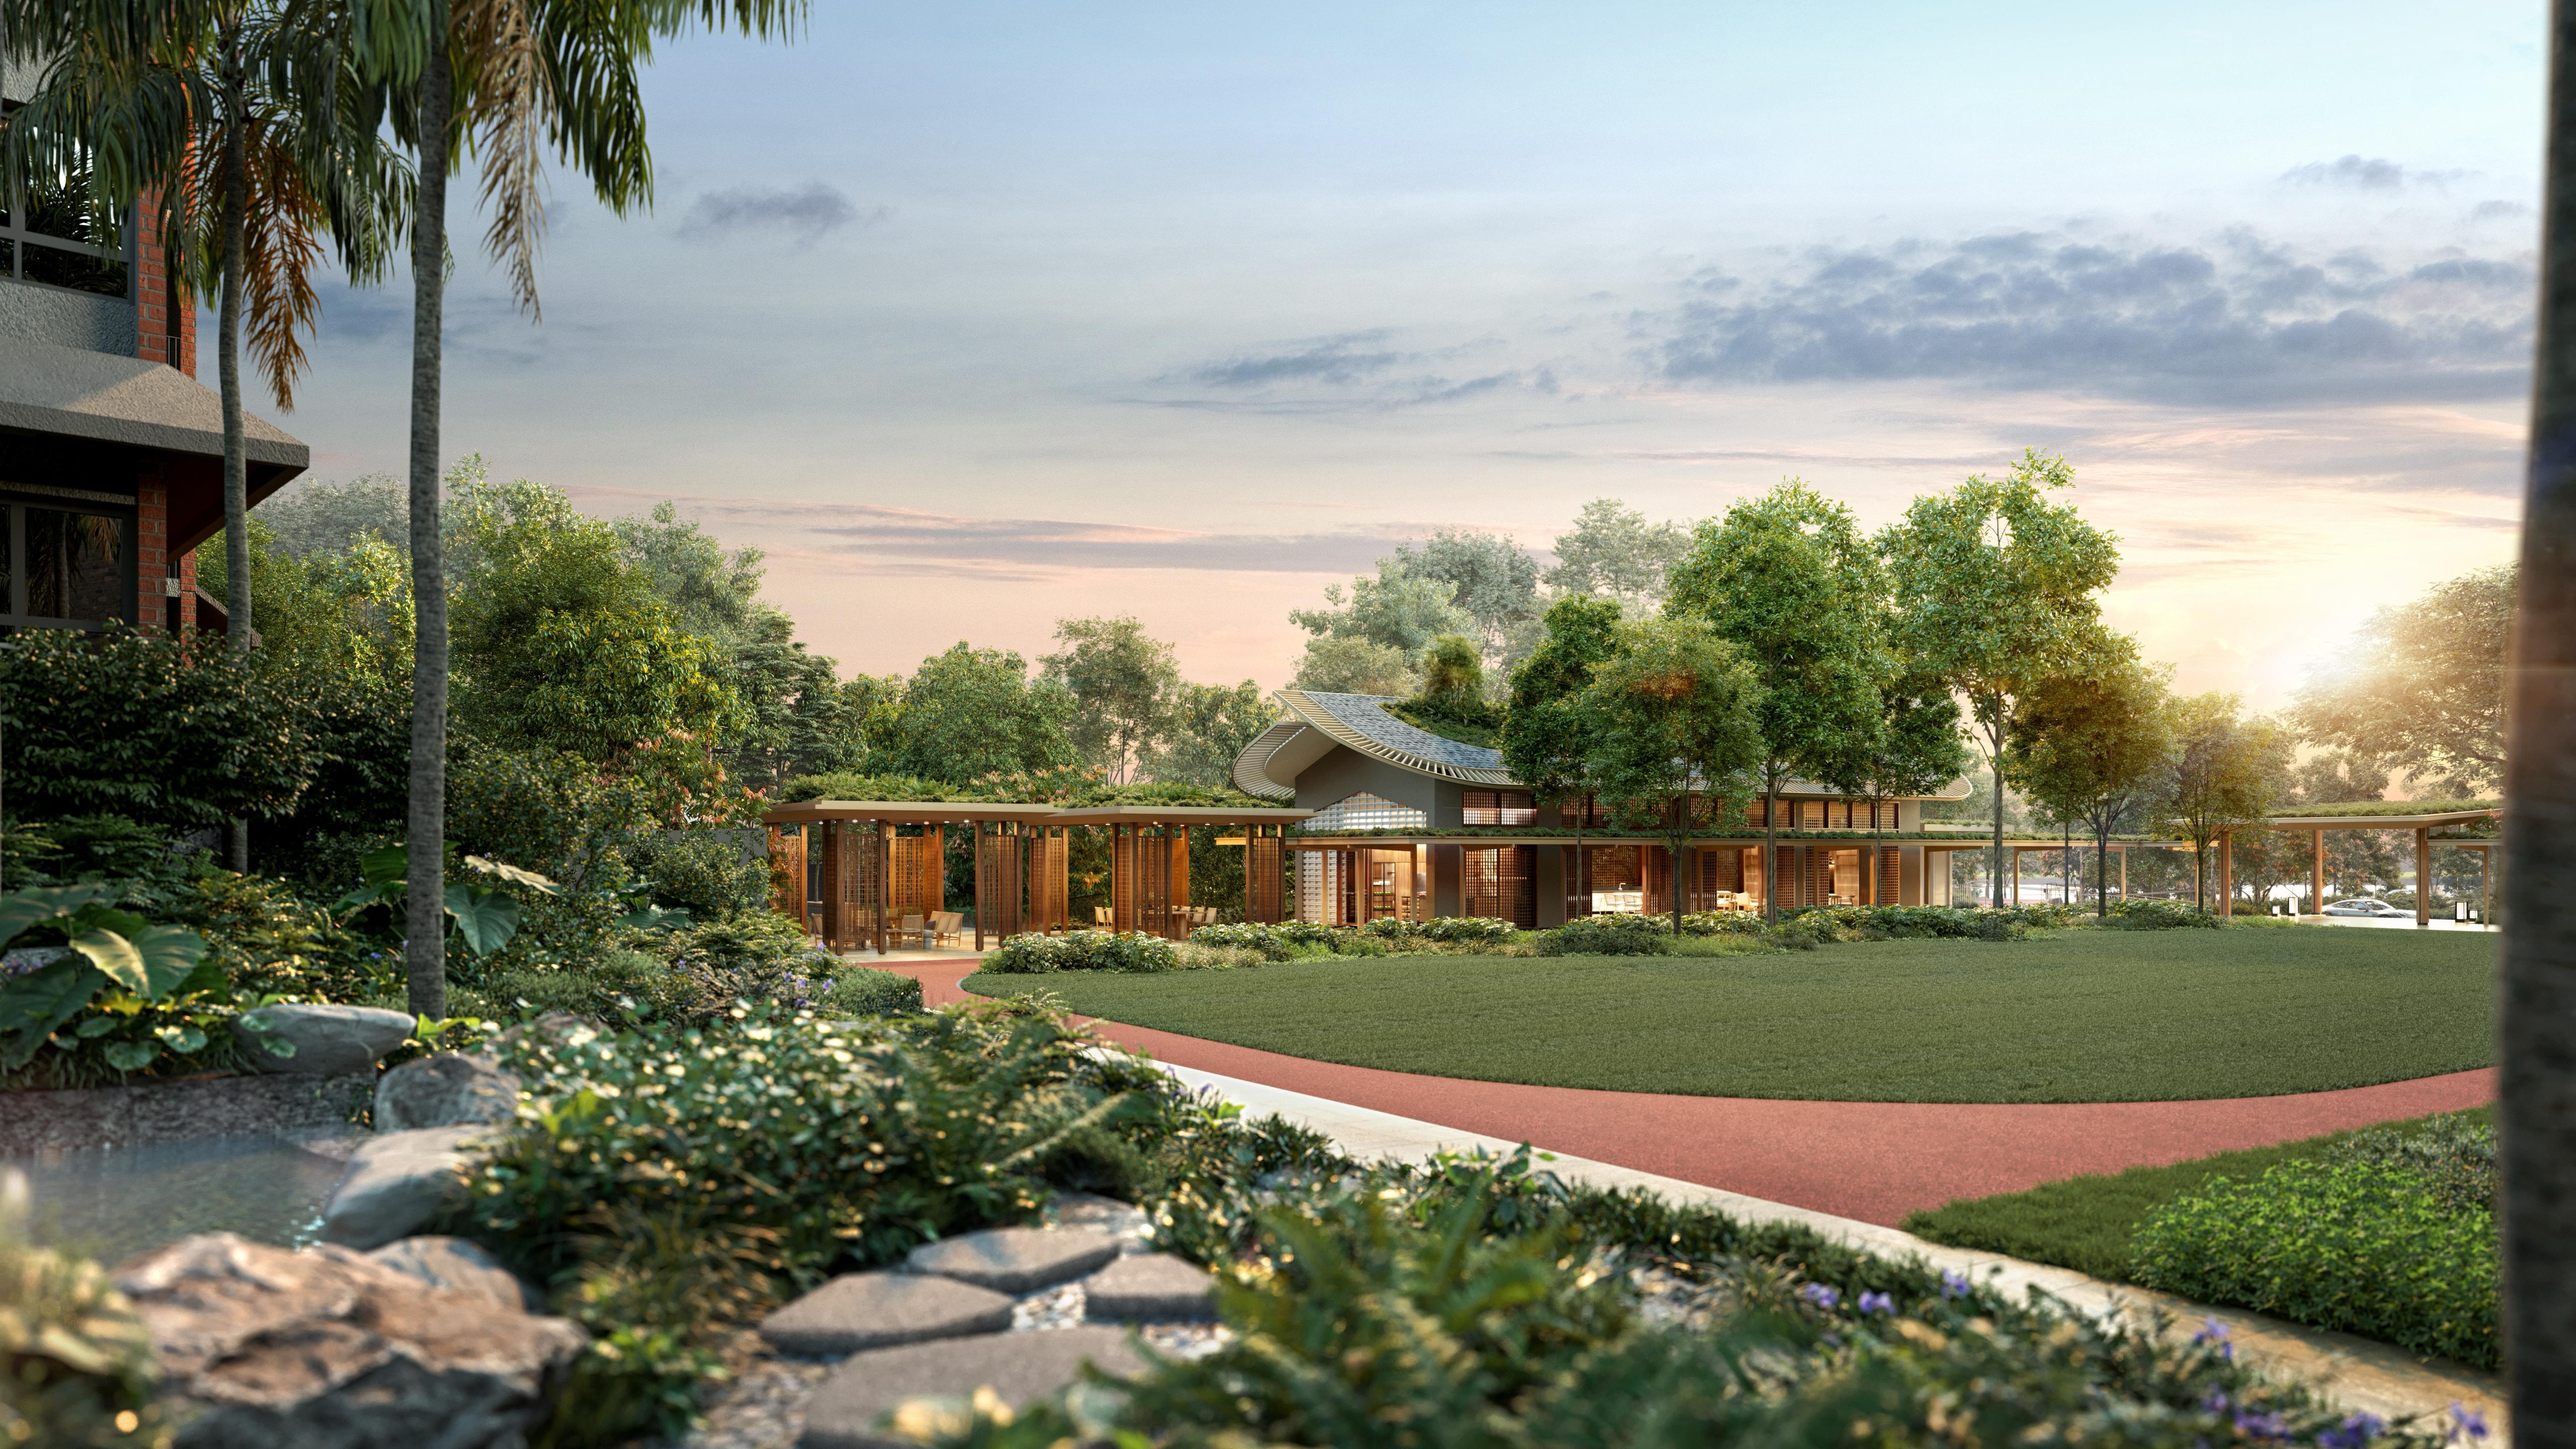
9. The ECA House
9a. Celebrities' Kitchen
9b. Multi-function Room 1
9c. Multi-function Room 2
9d. Multi-function Room 3
10. Grand Lawn
11. Running Track (125m)
12. Recreational Tennis Court
13. Recreational Court
14. Recreational Bocce Ball Lawn
15. Taichi Lawn
16. Outdoor Gym
17. Tree House Play
18. Allotment Garden
19. 50m Lap Pool
20. Spa Pool
21. Hydrotherapy Pool
22. Leisure Pool
23. Wading Pool
24. Pool Terrace
25. Garden Alcove
26. Reflective Pool
27. Outdoor Classroom
28. Cascades
29. Games Lounge
30. Chess Lounge
31. Social Lounge
32. Wellness Lounge
33. Changing Room with Steam Room
34. Grand Cocoon
35. Yoga Cocoon
36. Lounge Cocoon 1
37. Lounge Cocoon 2
38. Lounge Cocoon 3
39. Eco Cocoon
40. Bio Pond
41. Pets' Play Lawn
42. Pets' Play Lawn
43. Dining Pavilion
44. Lounge Pavilion
45. Jogging Trail
46. Forest Boardwalk
47. Rain Garden
48. Forest Trail
48a. Forest Bath Alcove
48b. Forest Trail
48c. Forest Gabion with Gate
49. Bird Hide 1
50. Bird Hide 2
51. Genset
Basement
52. Management Office
53. Bicycle Parking Spaces
54. Bin Centre
55. Substation(s)
Blk 811
9th & 16th Storey
1. Sky Lounge
2. Gourmet Lounge
3. Lookout Cocoon
4. Work Corner
5. Chill Out Terrace
Blk 813
9th & 16th Storey
6. Sky Lounge
7. Gourmet Lounge
8. Lookout Cocoon
9. Work Corner
10. Chill Out Terrace
Blk 815
13th & 20th Storey
11. Sky Lounge
12. Gourmet Lounge
13. Lookout Cocoon
14. Work Corner
15. Chill Out Terrace
Blk 817
9th & 16th Storey
16. Sky Lounge
17. Gourmet Lounge
18, Lookout Cocoon
19. Work Corner
20. Chill Out Terrace
1. Arrival Court
2. Drop-off
3. Forest Drive
4. Guard House
5. Side Gate
6. Heritage Walk
7. Heritage Lift Lobby
8. Springleaf Club
8a. Gym (1st Storey)
8b. Study Room (2nd Story)
8c. Craft Room (3rd Storey)
9. The ECA House
9a. Celebrities' Kitchen
9b. Multi-function Room 1
9c. Multi-function Room 2
9d. Multi-function Room 3
10. Grand Lawn
11. Running Track (125m)
12. Recreational Tennis Court
13. Recreational Court
14. Recreational Bocce Ball Lawn
15. Taichi Lawn
16. Outdoor Gym
17. Tree House Play
18. Allotment Garden
19. 50m Lap Pool
20. Spa Pool
21. Hydrotherapy Pool
22. Leisure Pool
23. Wading Pool
24. Pool Terrace
25. Garden Alcove
26. Reflective Pool
27. Outdoor Classroom
28. Cascades
29. Games Lounge
30. Chess Lounge
31. Social Lounge
32. Wellness Lounge
33. Changing Room with Steam Room
34. Grand Cocoon
35. Yoga Cocoon
36. Lounge Cocoon 1
37. Lounge Cocoon 2
38. Lounge Cocoon 3
39. Eco Cocoon
40. Bio Pond
41. Pets' Play Lawn
42. Pets' Play Lawn
43. Dining Pavilion
44. Lounge Pavilion
45. Jogging Trail
46. Forest Boardwalk
47. Rain Garden
48. Forest Trail
48a. Forest Bath Alcove
48b. Forest Trail
48c. Forest Gabion with Gate
49. Bird Hide 1
50. Bird Hide 2
51. Genset
Basement
52. Management Office
53. Bicycle Parking Spaces
54. Bin Centre
55. Substation(s)
Blk 811
9th & 16th Storey
1. Sky Lounge
2. Gourmet Lounge
3. Lookout Cocoon
4. Work Corner
5. Chill Out Terrace
Blk 813
9th & 16th Storey
6. Sky Lounge
7. Gourmet Lounge
8. Lookout Cocoon
9. Work Corner
10. Chill Out Terrace
Blk 815
13th & 20th Storey
11. Sky Lounge
12. Gourmet Lounge
13. Lookout Cocoon
14. Work Corner
15. Chill Out Terrace
Blk 817
9th & 16th Storey
16. Sky Lounge
17. Gourmet Lounge
18, Lookout Cocoon
19. Work Corner
20. Chill Out Terrace
Location
MRT/LRT
Bus Stops
Parks
Site/Floor Plan
- Site
Units
| Type | Size | From |
|---|---|---|
| 1 Bedroom@Conserved Building | 388 sqft | Sold Out |
| 2 Bedroom (Basic) | 527 sqft | Sold Out |
| 2 Bedroom (Standard) | 646 sqft | Sold Out |
| 2 Bedroom@Conserved Building | 592 sqft | Sold Out |
| 3 Bedroom (Basic) | 786-818 sqft | Sold Out |
| 3 Bedroom (Plus) | 1,023-1,076 sqft | Sold Out |
| 3 Bedroom (Standard) | 904-958 sqft | Sold Out |
| 3 Bedroom@Conserved Building | 1,119 sqft | Sold Out |
| 3 Bedroom+Study+Utility | 1,259 sqft | SGD 2,732,000 |
| 4 Bedroom | 1,227 sqft | Sold Out |
| 5 Bedroom | 1,453-1,475 sqft | SGD 3,019,000 |
All listed prices are subject to change.
Ask Me Anything
Please feel free to contact us by clicking the button below and we will respond to you as soon as possible. We look forward to assisting you!